DWG to PDF converter
Drop an AutoCAD DWG or a DXF below, pick the sheet and the scale, check the preview and download a vector PDF. The drawing stays on your computer.
Updated 2 November 2026
Drop a DWG or DXF file here or click to choose one
Converted on your device. Nothing is uploaded. Several drawings at once with the batch pass.
Drawings to convert (one PDF per drawing, with the options above, in a ZIP):
DWG files are read with LibreDWG, free software under the GPL. Source code.
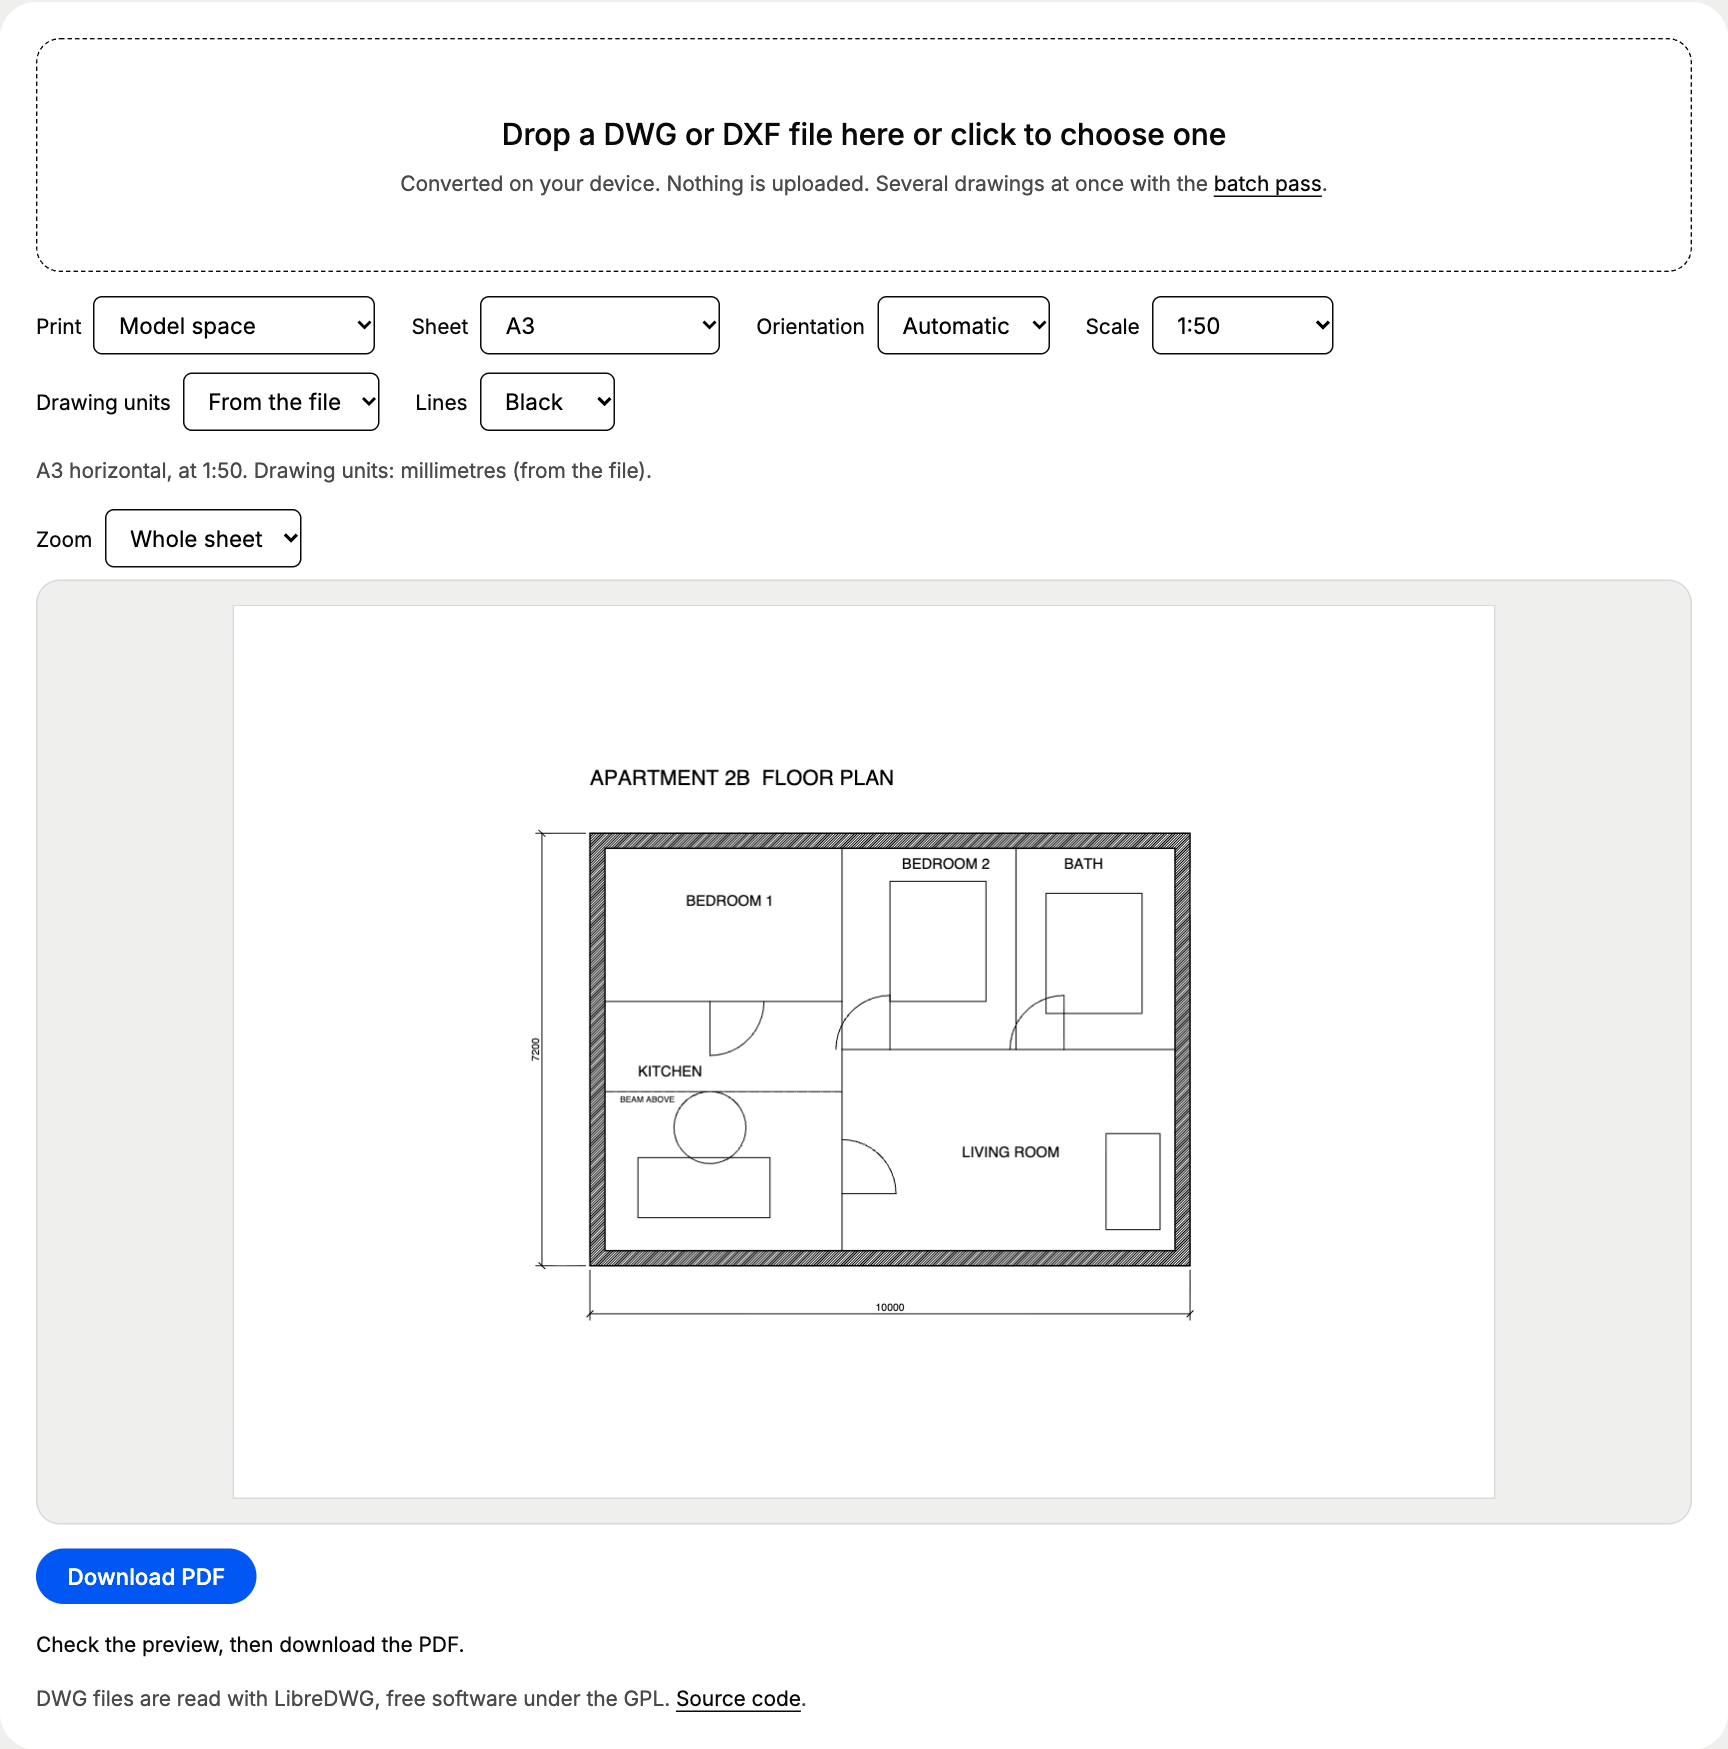
This DWG to PDF converter turns an AutoCAD drawing into a vector PDF inside your browser. Drop a DWG or DXF in the box above, choose the sheet (A4 to A0, Letter or Tabloid) and either Fit to sheet or a true scale such as 1:50, check the preview and press Download PDF. The file never leaves your computer, and nobody on the receiving end needs AutoCAD to open the result.
How does the DWG to PDF conversion work?
The converter reads the drawing’s model space and draws it the way a plot would: layers that are off, frozen or set to not plot stay out, and so does the Defpoints layer. Lineweights come from the drawing, so walls stay heavier than furniture, and dashed or centre linetypes print as dashes. Every choice redraws the preview, which shows the real PDF page before you download it.
| Option | Choices | When to change it |
|---|---|---|
| Model space, each layout, All layouts | Shown when the drawing has layouts; it opens on the sheet with the title block | |
| Sheet | A4, A3, A2, A1, A0, Letter, Tabloid, Smallest that fits | Match the printer or plotter you send it to |
| Orientation | Automatic, Horizontal, Vertical | Automatic turns the sheet to suit the drawing |
| Scale | Fit to sheet, 1:1 to 1:2000 | Any drawing someone will measure on paper |
| Drawing units | From the file, mm, cm, m, inches, feet | Only when the file has no units set |
| Lines | Black or Colour | Black for printing, colour for review on screen |
Does the PDF keep the scale?
It does, and we measured it. Our test file is a two-bedroom apartment of 10.00 x 7.20 m drawn natively in CAD at real size in millimetres: hatched walls, door blocks, furniture, a dashed beam line, room names and two real dimensions. Converted at 1:50 on A3, the 10 m wall measures exactly 200 mm on the sheet.
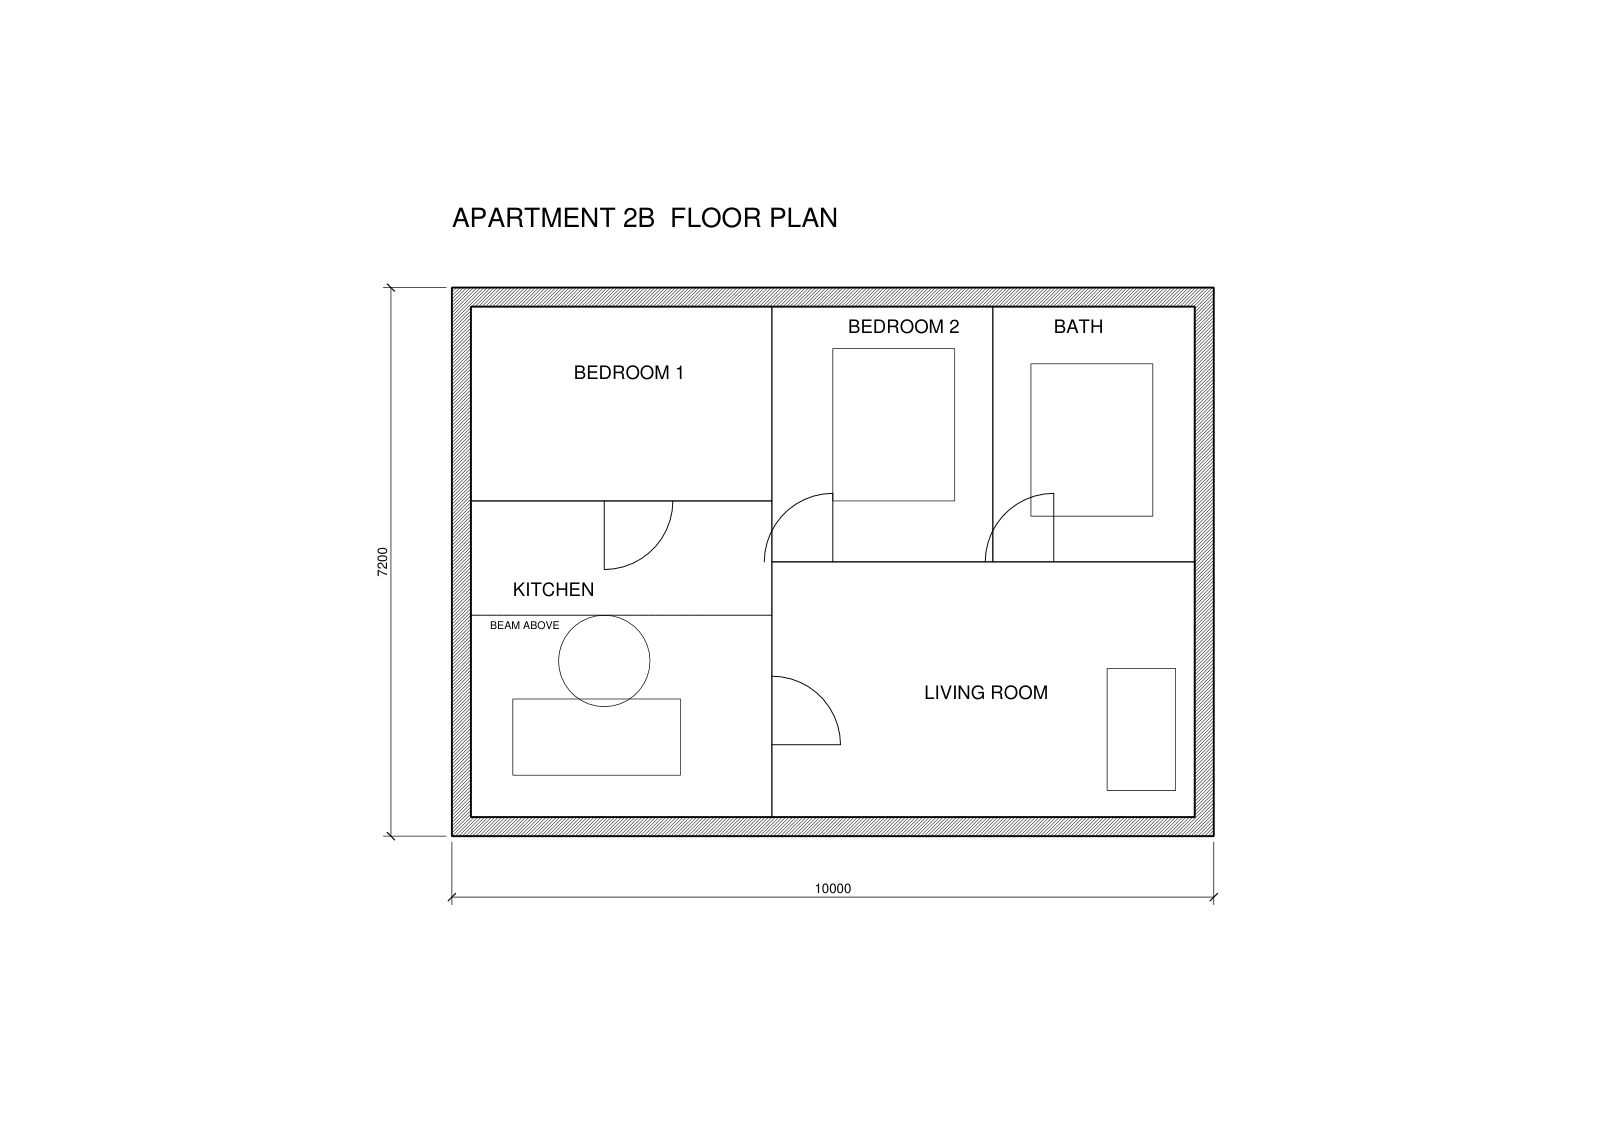
To check the result we ran that PDF back through our own PDF to DXF converter at 1:50. The outline came back at 9,999.998 x 7,200.000 mm, 0.002 mm off over 10 metres, and the 1.2 m round table at 1,200.001 mm. Download both files and repeat the test in your own program: apartment-plan.dxf and apartment-plan-1-50.pdf.
The 10 m wall of the test plan on paper
| 1:20 | 500 mm |
|---|---|
| 1:50 | 200 mm |
| 1:100 | 100 mm |
| 1:200 | 50 mm |
One rule matters more than any setting: print the PDF at 100 %, also called actual size. A printer set to fit to page shrinks the sheet a few percent and the scale on paper is gone.
Which DWG files does it open?
| File | Opens? |
|---|---|
| DWG in the AutoCAD 2018 format (AutoCAD 2018 and later save this by default) | Yes |
| DWG in the AutoCAD 2013, 2010, 2007, 2004 and 2000 formats | Yes |
| DWG in the R14 or R13 format (1994 to 1998) | No: save it as a newer DWG or as DXF |
| ASCII DXF, R12 to 2018 | Yes |
| Binary DXF | No: save it as ASCII DXF |
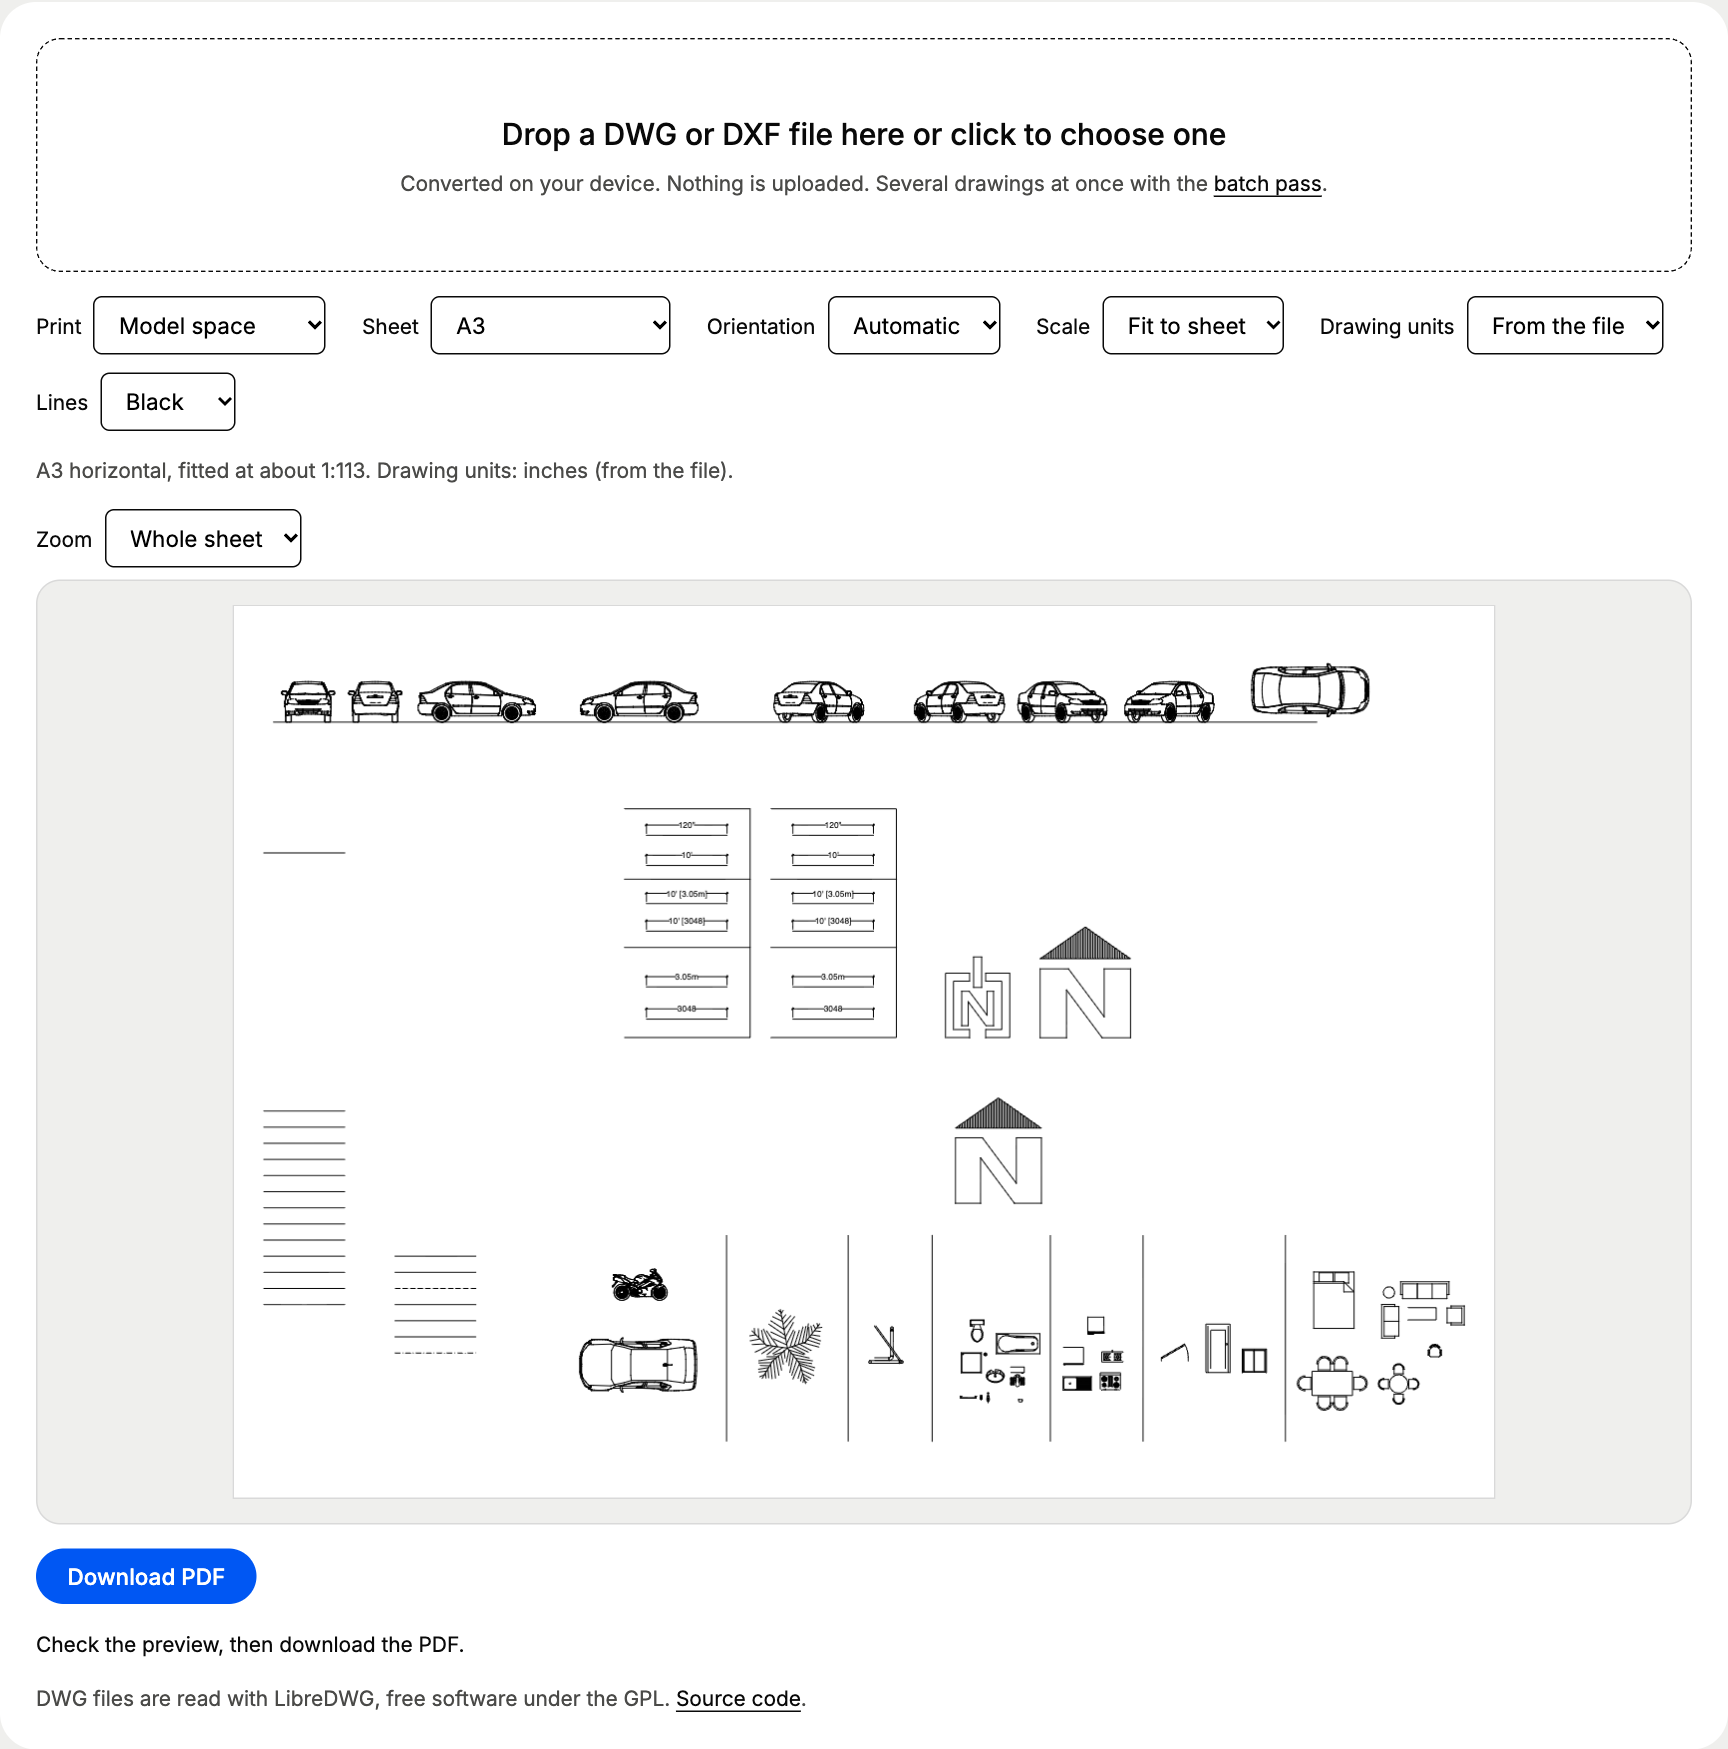
We also tried a real AutoCAD drawing from the LibreDWG test set: a 2.1 MB DWG with cars, furniture blocks, dimensions in feet and metres, hatched north arrows and dashed lines, 33,300 drawn elements in all. It converted in 0.95 seconds the first time, reader included, and in 0.76 seconds after that. The PDF weighs 366 KB.
Does it print layouts with the title block?
Yes. Many offices set their drawings up this way: the plan sits in model space at real size, and each layout holds a sheet with a frame, a title block and one or more viewports at a fixed scale. When a drawing has layouts, a Print list appears and the converter opens on the first layout with a title block. It prints that sheet at 1:1 on its own paper size, so an A1 layout becomes an A1 PDF. Choose All layouts for one PDF with a page per sheet, or pick A3 under Sheet to shrink an A1 sheet onto A3, the way fit to paper works in a plot.
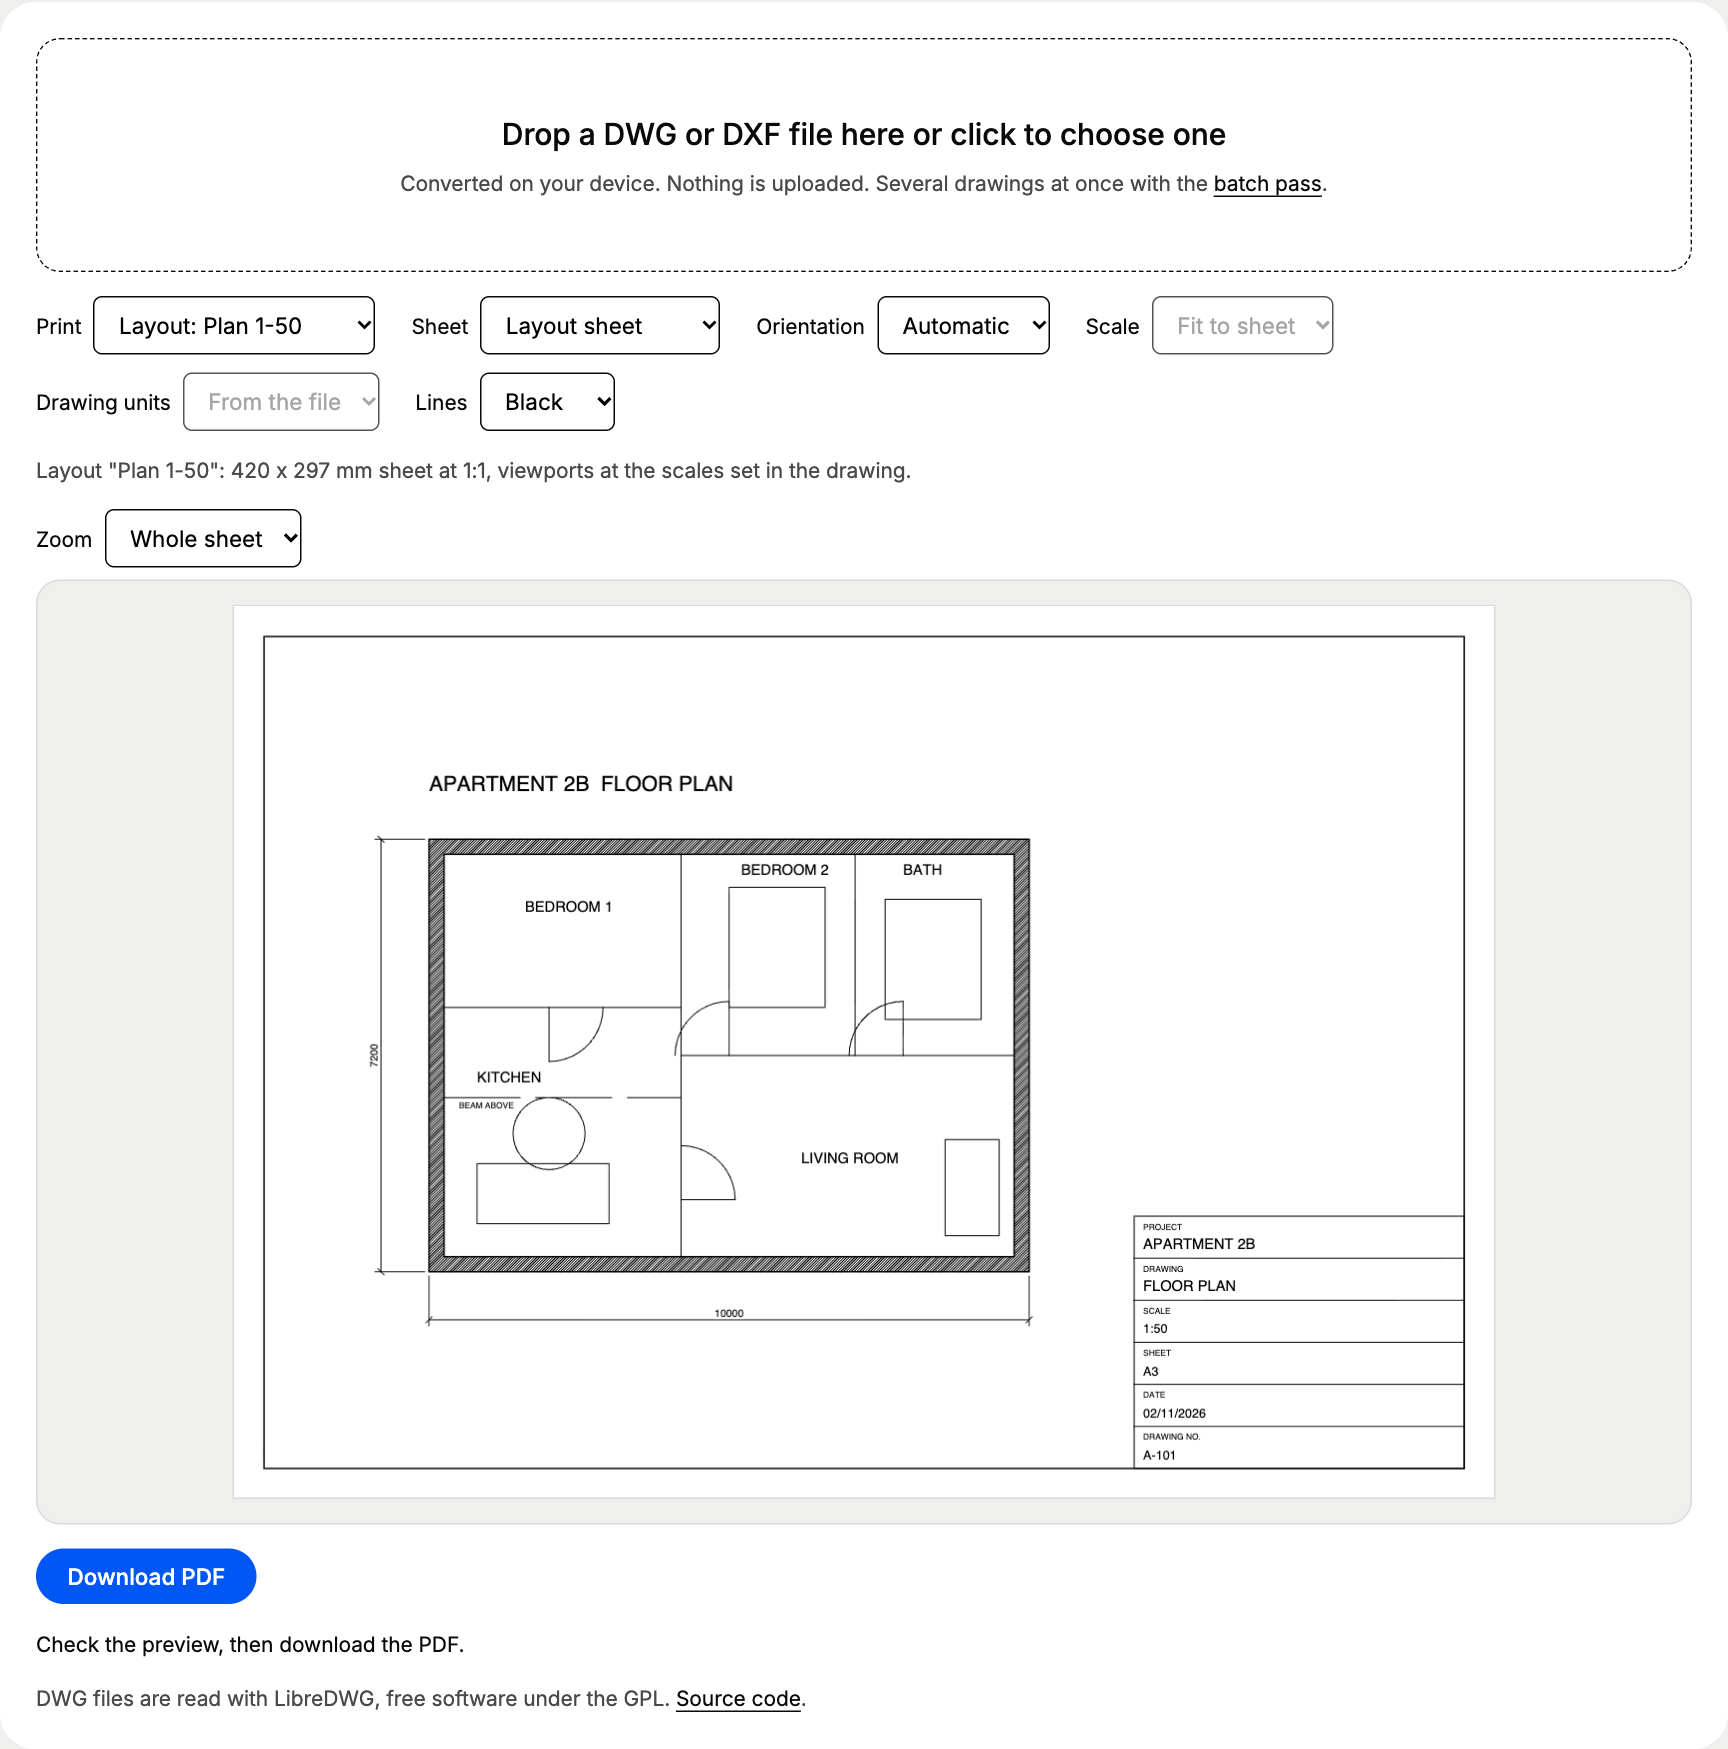
Our test plan now carries two A3 layouts: the whole apartment at 1:50 and the kitchen at 1:20, with the furniture layer frozen in that second viewport. The PDF of both sheets keeps the scale: the 1:50 sheet converted back measures 9,999.998 x 7,200.000 mm for the outer walls, and the sheet border measures exactly 400 x 277 mm. Download the two-page PDF of both sheets to see it.
The converter follows what the layout says:
- each viewport shows the model at its own scale, rotated when the view is twisted, and cut to its outline, also when that outline is a polygon;
- layers frozen in one viewport stay out of that viewport only;
- viewports that are switched off, and the viewport frames on a no-plot layer, stay off the sheet.
What prints and what is left out?
Drawn: lines, arcs, circles, ellipses, polylines with arc segments and widths, splines, nested blocks and block arrays, dimensions, leaders, solid and pattern hatches, solids, single-line and multiline text, and block attributes.
Not drawn yet: multileaders, AutoCAD tables, multilines, tolerance frames, wipeouts, raster images and 3D solids. The converter never drops them silently: the line above the preview lists each type with a count, such as Not drawn: ACAD_TABLE (1), MULTILEADER (1).
Text prints in Helvetica rather than the drawing’s SHX or TrueType fonts, so a long label runs slightly wider or narrower than in AutoCAD. Accents and symbols such as Ø, ° and ± print correctly.
Why not plot it in AutoCAD?
If AutoCAD is open on your desk, PLOT with the DWG To PDF.pc3 printer or EXPORTPDF does the job. The converter is for everyone else: the client who got a DWG by email, the site manager on a Mac, the builder on a Chromebook, the colleague whose AutoCAD licence lapsed. Autodesk’s free DWG TrueView plots to PDF too, though it installs only on Windows.
Online converters that upload the drawing send it to a server you know nothing about, with every room size, address block and client name inside. This one reads the DWG with LibreDWG, free software compiled to run in the browser, and writes the PDF with our own code, so nothing travels. The reader’s source code is linked under the converter, as its GPL licence requires.
How do I convert many DWG files at once?
Drop several files on the box. One drawing at a time, up to 20 MB, is free. The batch pass (€12 once, 24 hours, paid with PayPal, no account) converts a whole folder with the options you set and hands you one ZIP with a PDF per drawing. It is the same pass that unlocks batches on the PDF to DXF converter.
Can I use it as a DWG viewer?
For a quick look, yes. Drop the file, set Zoom to 200 % or 400 % and scroll around the sheet. Nothing installs, and the file stays on your device. For the opposite job, turning a PDF back into an editable drawing, use the PDF to DWG guide. Working with DXF files only? The DXF to PDF page covers colour plots and files from laser and CNC programs.
Questions about dwg to pdf
Can I convert DWG to PDF without AutoCAD?
Yes. The converter above reads the DWG in your browser and writes the PDF there too, so you need no AutoCAD, no DWG TrueView and no account. It runs on Windows, macOS, Linux and ChromeOS in any current browser.
Does the PDF keep the drawing scale?
Yes, when you pick a scale such as 1:50 instead of Fit to sheet. Our test plan printed at 1:50 on A3 measures 200.000 mm for its 10 m wall, and converted back to CAD it came out at 9,999.998 mm. Print the PDF at 100 % (actual size) to keep that scale on paper.
Which DWG versions can I open?
DWG files in the AutoCAD 2000, 2004, 2007, 2010, 2013 and 2018 formats. AutoCAD 2018 and later save in the 2018 format by default. Drawings saved in the R13 or R14 format from the 1990s are not supported: save them as a newer DWG or as DXF first.
Are my drawings uploaded anywhere?
No. The DWG is read and the PDF is written inside your browser tab. The only download is the DWG reader itself (2.5 MB, once), and you can check the network tab of your browser: no drawing leaves the computer.
Does it print my layouts and title block?
Yes. When the drawing has layouts, the converter opens on the first one with a title block and prints it on its own sheet at 1:1, with every viewport at the scale set in the drawing. Pick All layouts under Print for one PDF with a page per sheet, or Model space for the drawing alone.